Glass Wall Systems · North Charleston, SC
Indoor-Outdoor Transitions in North Charleston
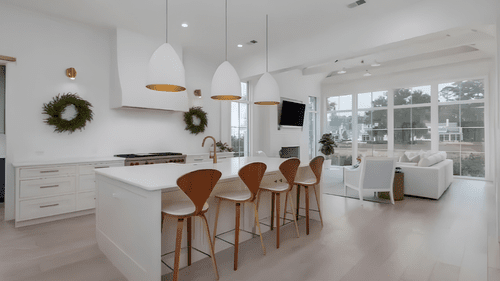
The best indoor-outdoor spaces feel like one continuous room. Silverwood Company helps North Charleston homeowners and builders plan those transitions with glass wall systems from its vendor's line and details coordinated with the builder, from thresholds to flooring.
Designing the Threshold
A good transition starts with the width of the opening and the height of the sill. Flush or low-profile sills feel seamless underfoot, but they require drainage planning to handle heavy summer rain and the occasional tropical storm.
Matching flooring that continues from the family room onto a covered patio strengthens the sense of one space, and consistent ceiling finishes do the same overhead. Ceiling fans, screens and shade make the outdoor side comfortable through a long North Charleston summer.
How Silverwood Helps
Silverwood discusses how you use both spaces and which glass system suits the opening. The plan is shown in 2020 Design drawings and 3D renderings.
Silverwood coordinates slab heights, drainage and headers with your builder or contractor.
Serving North Charleston and the Surrounding Area
Silverwood Company helps plan indoor-outdoor transitions throughout North Charleston and in Summerville, Goose Creek and Hanahan.
To make your patio part of the house, call Silverwood at 502.384.1331.